Price drop

REMAX Capital - Roma Via Tor De SchiaviAttilio Carpentieri
€619,000€589,000
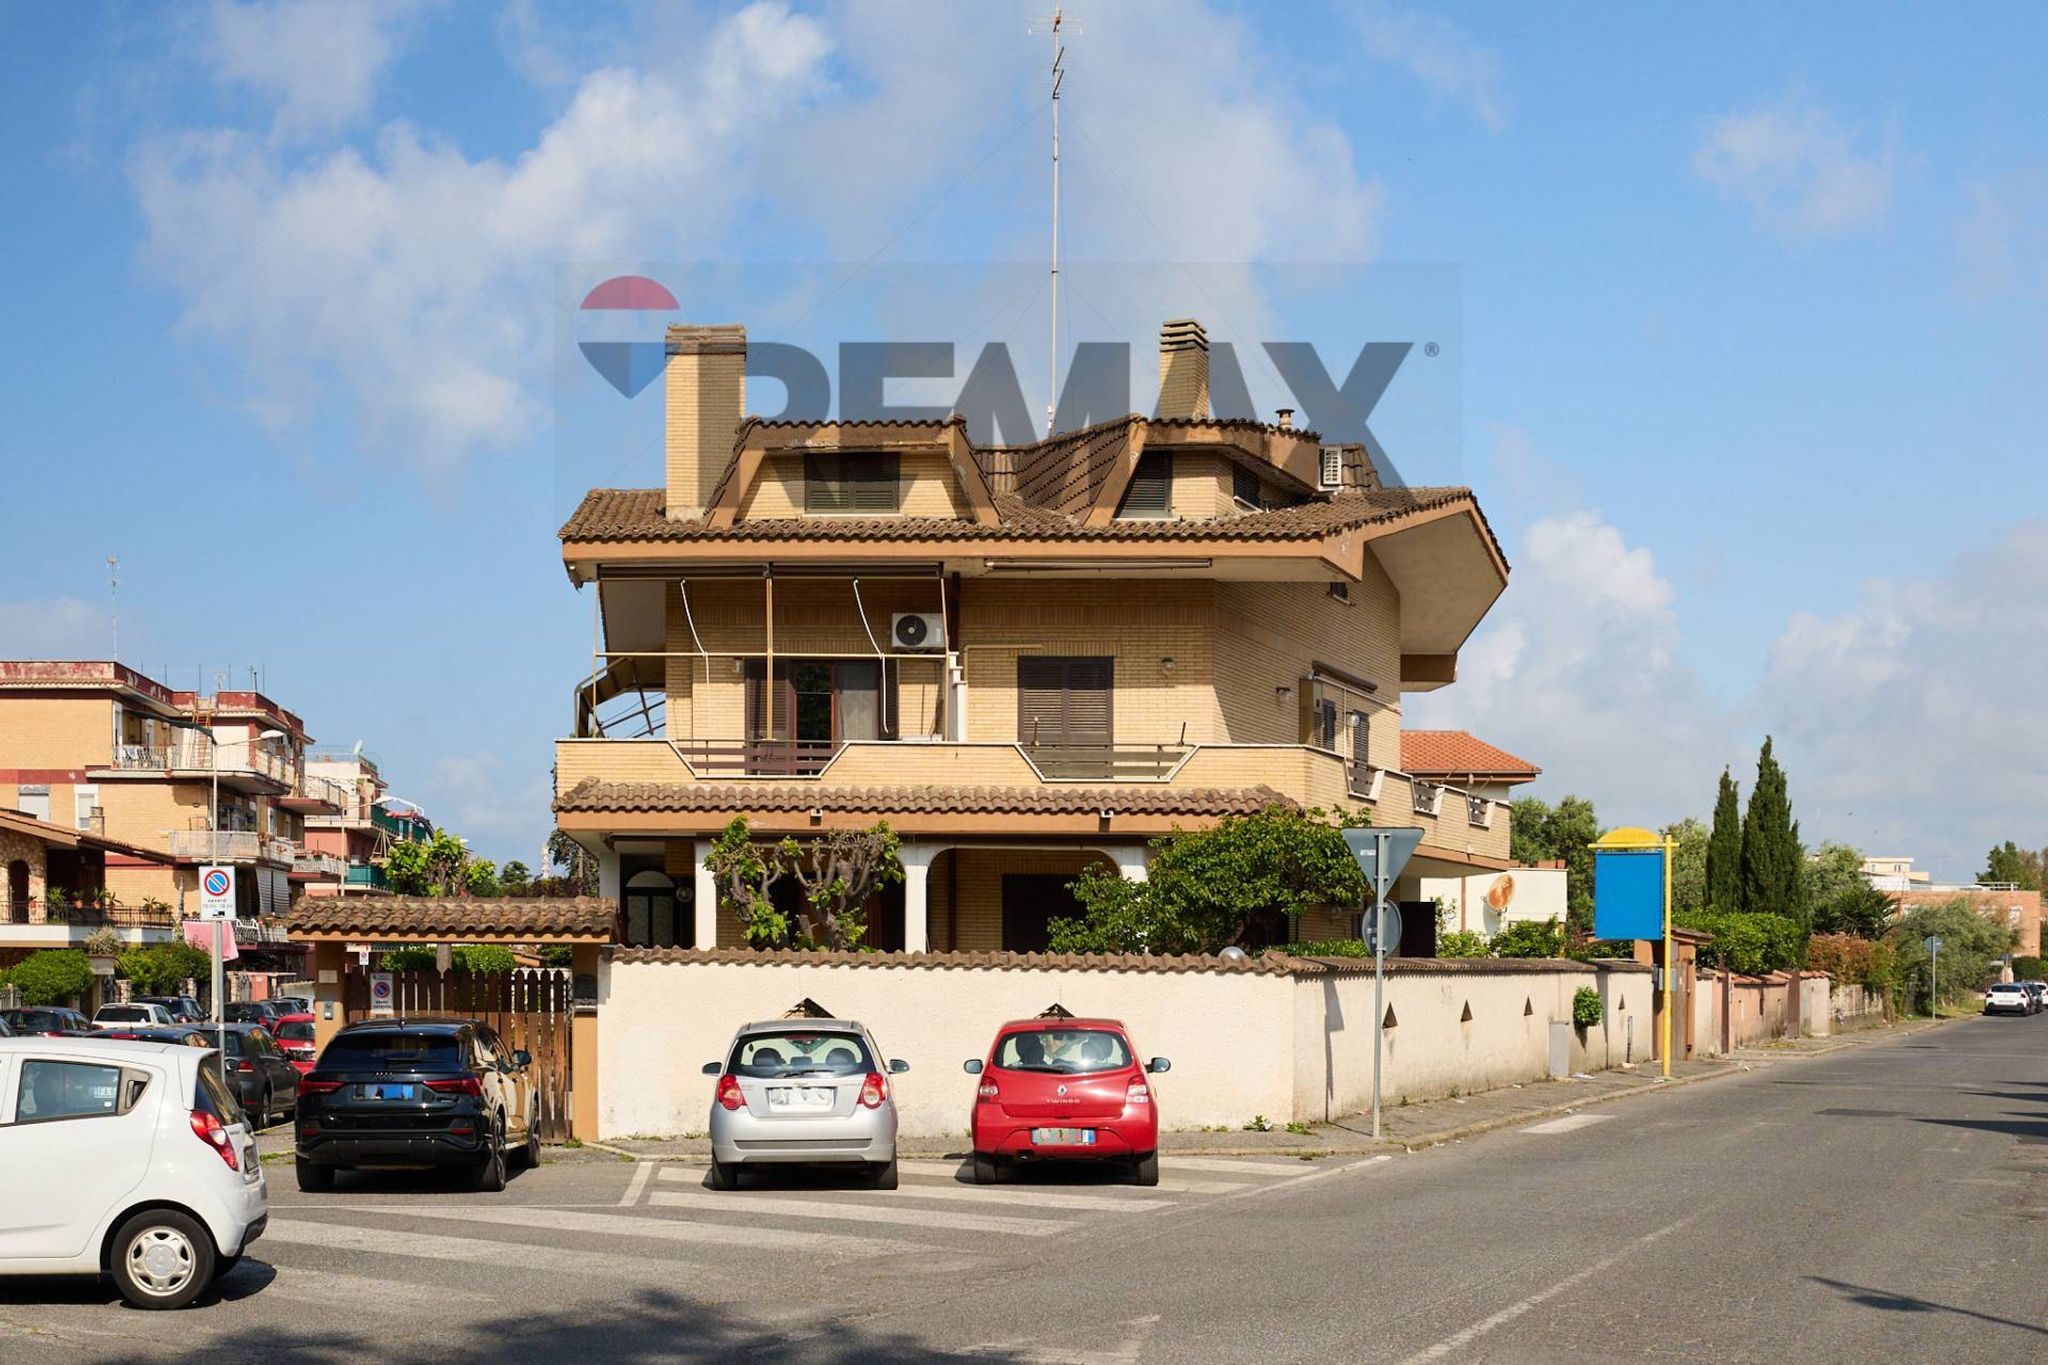
Semi-detached villa for sale in Ladispoli
Via Formia
6 rms6 rooms320 sqm3 baths3 bathroomsFl. 1Floor 1
ALESSANDRINO - VILLA BIFAMILIARE
La Re/Max propone in vendita ad Alessandrino, con precisione in Via del Grano, villa in cortina in piccolo comprensorio ben curato e tranquillo, seppur inserito in un contesto urbano.
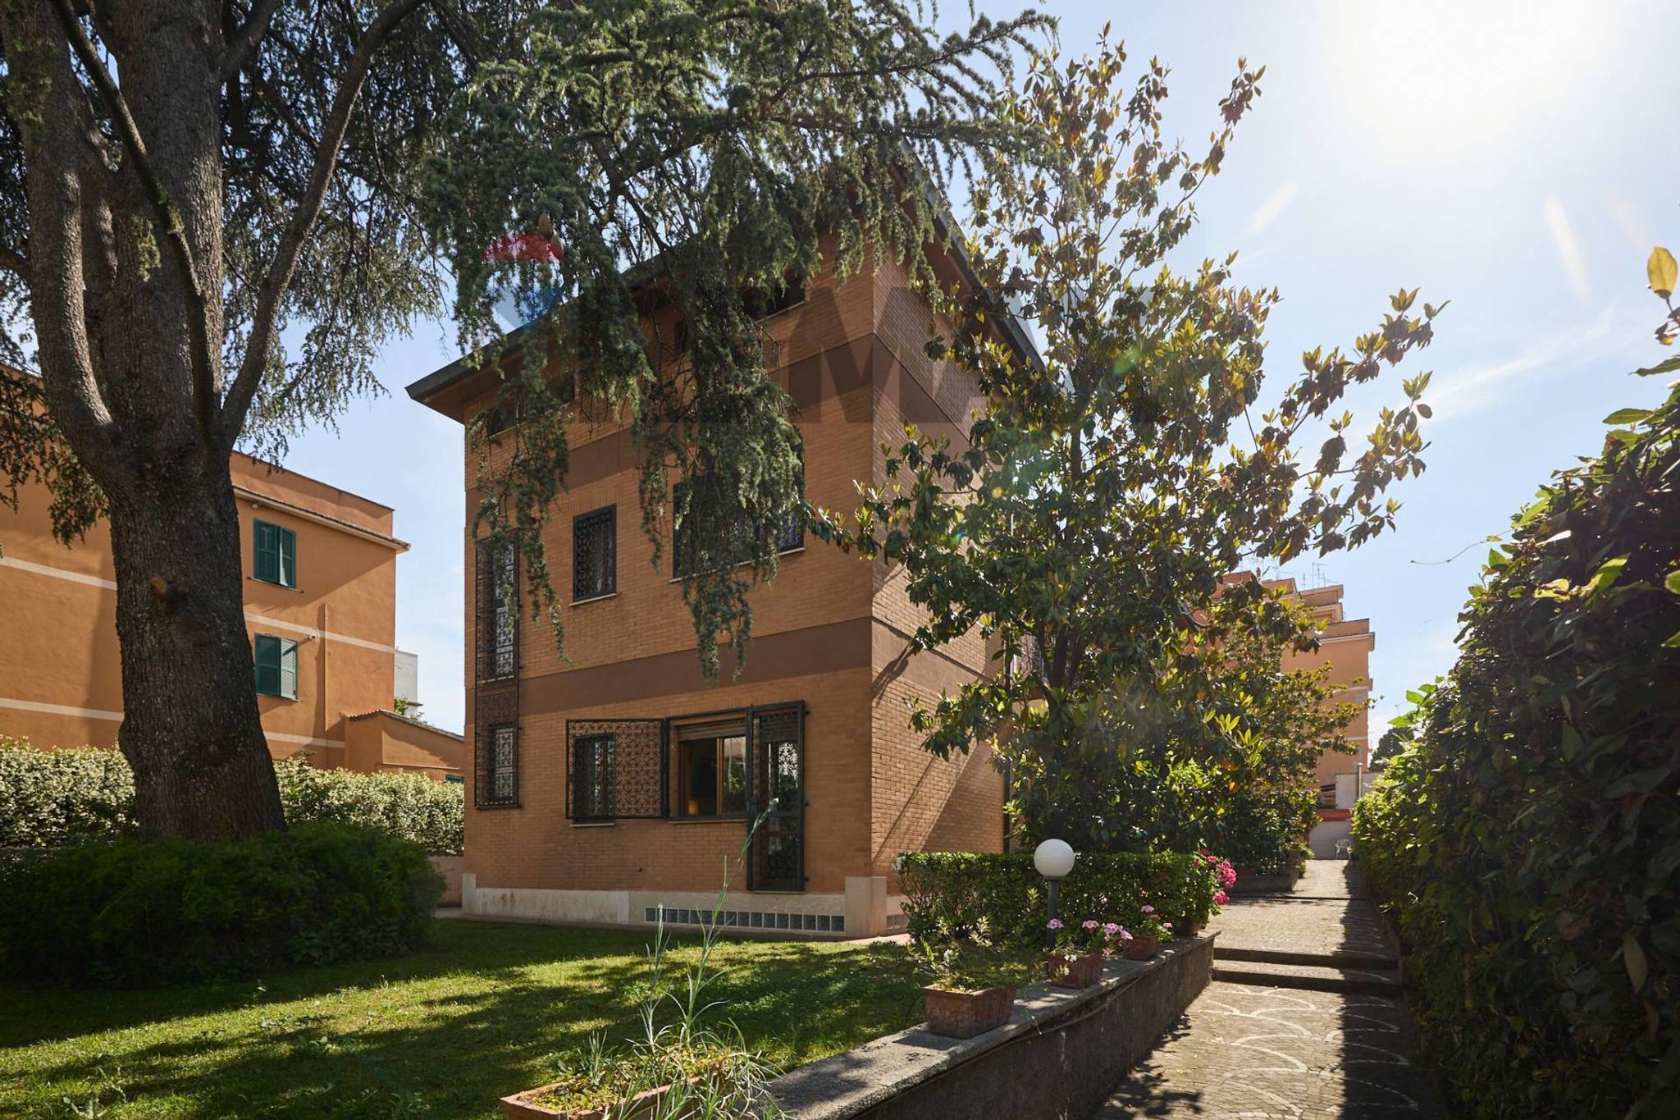
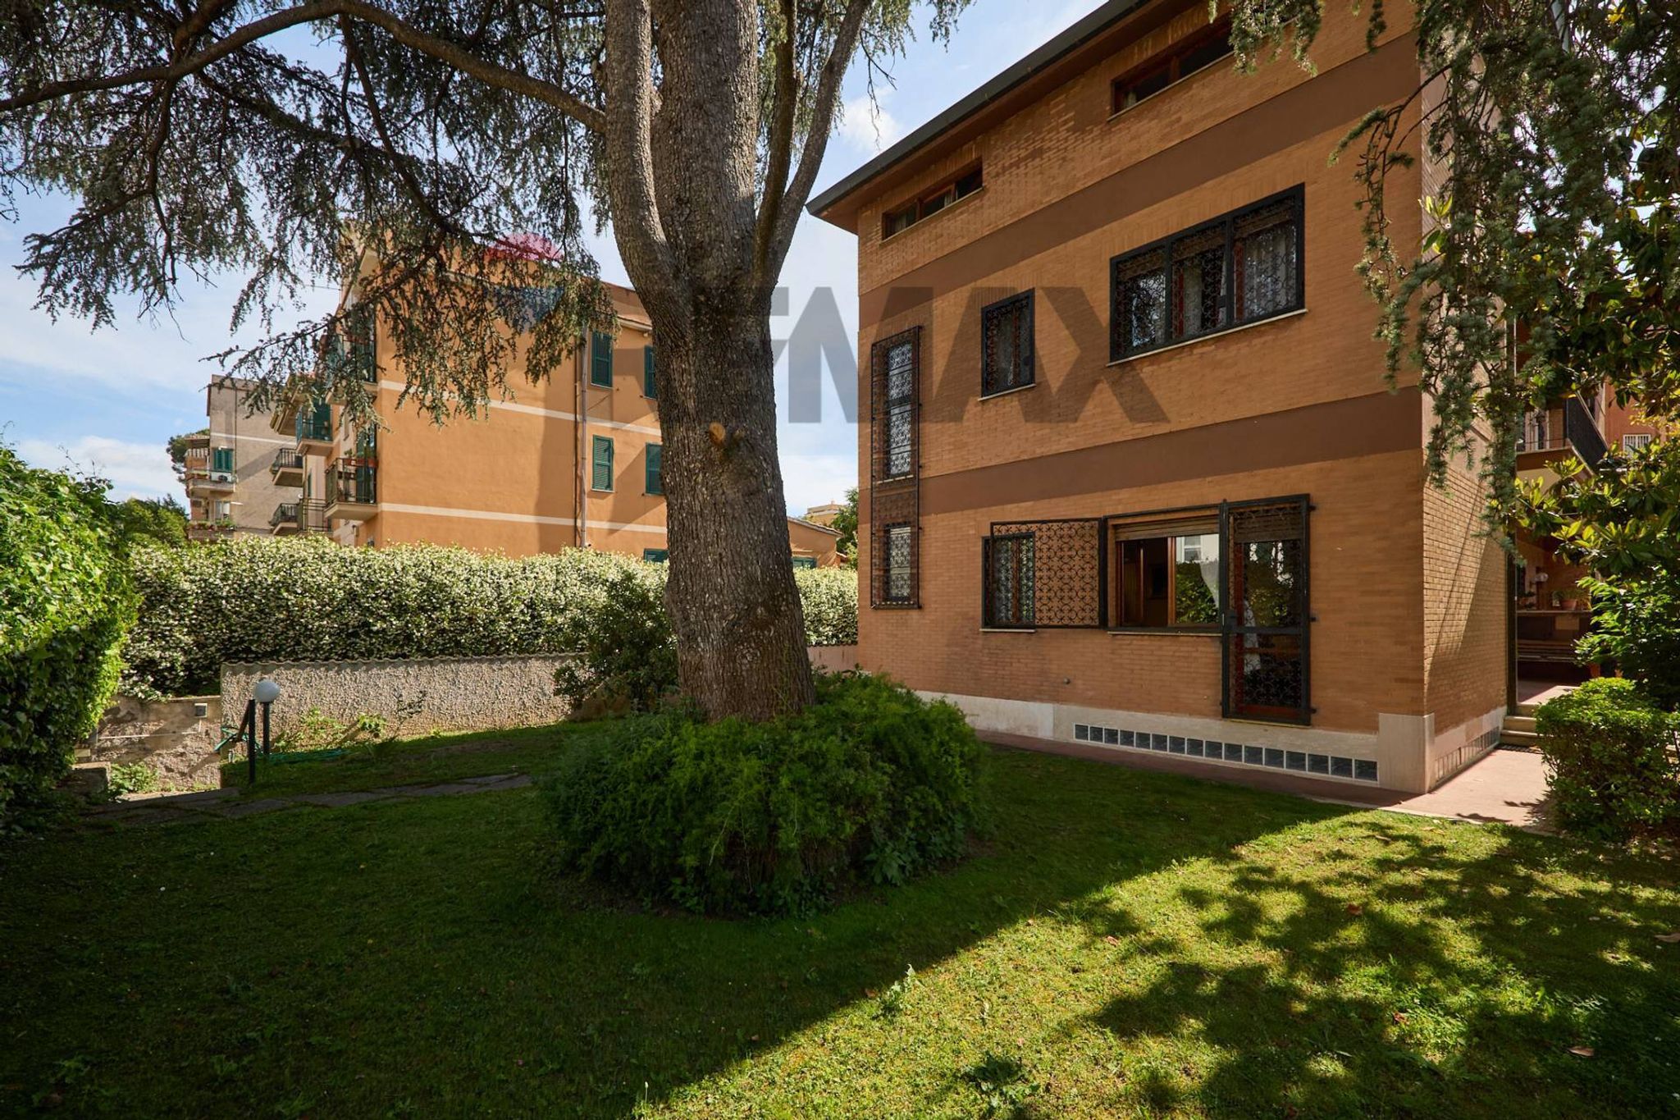
Si accede all’immobile da un viale che affaccia sul giardino di competenza.
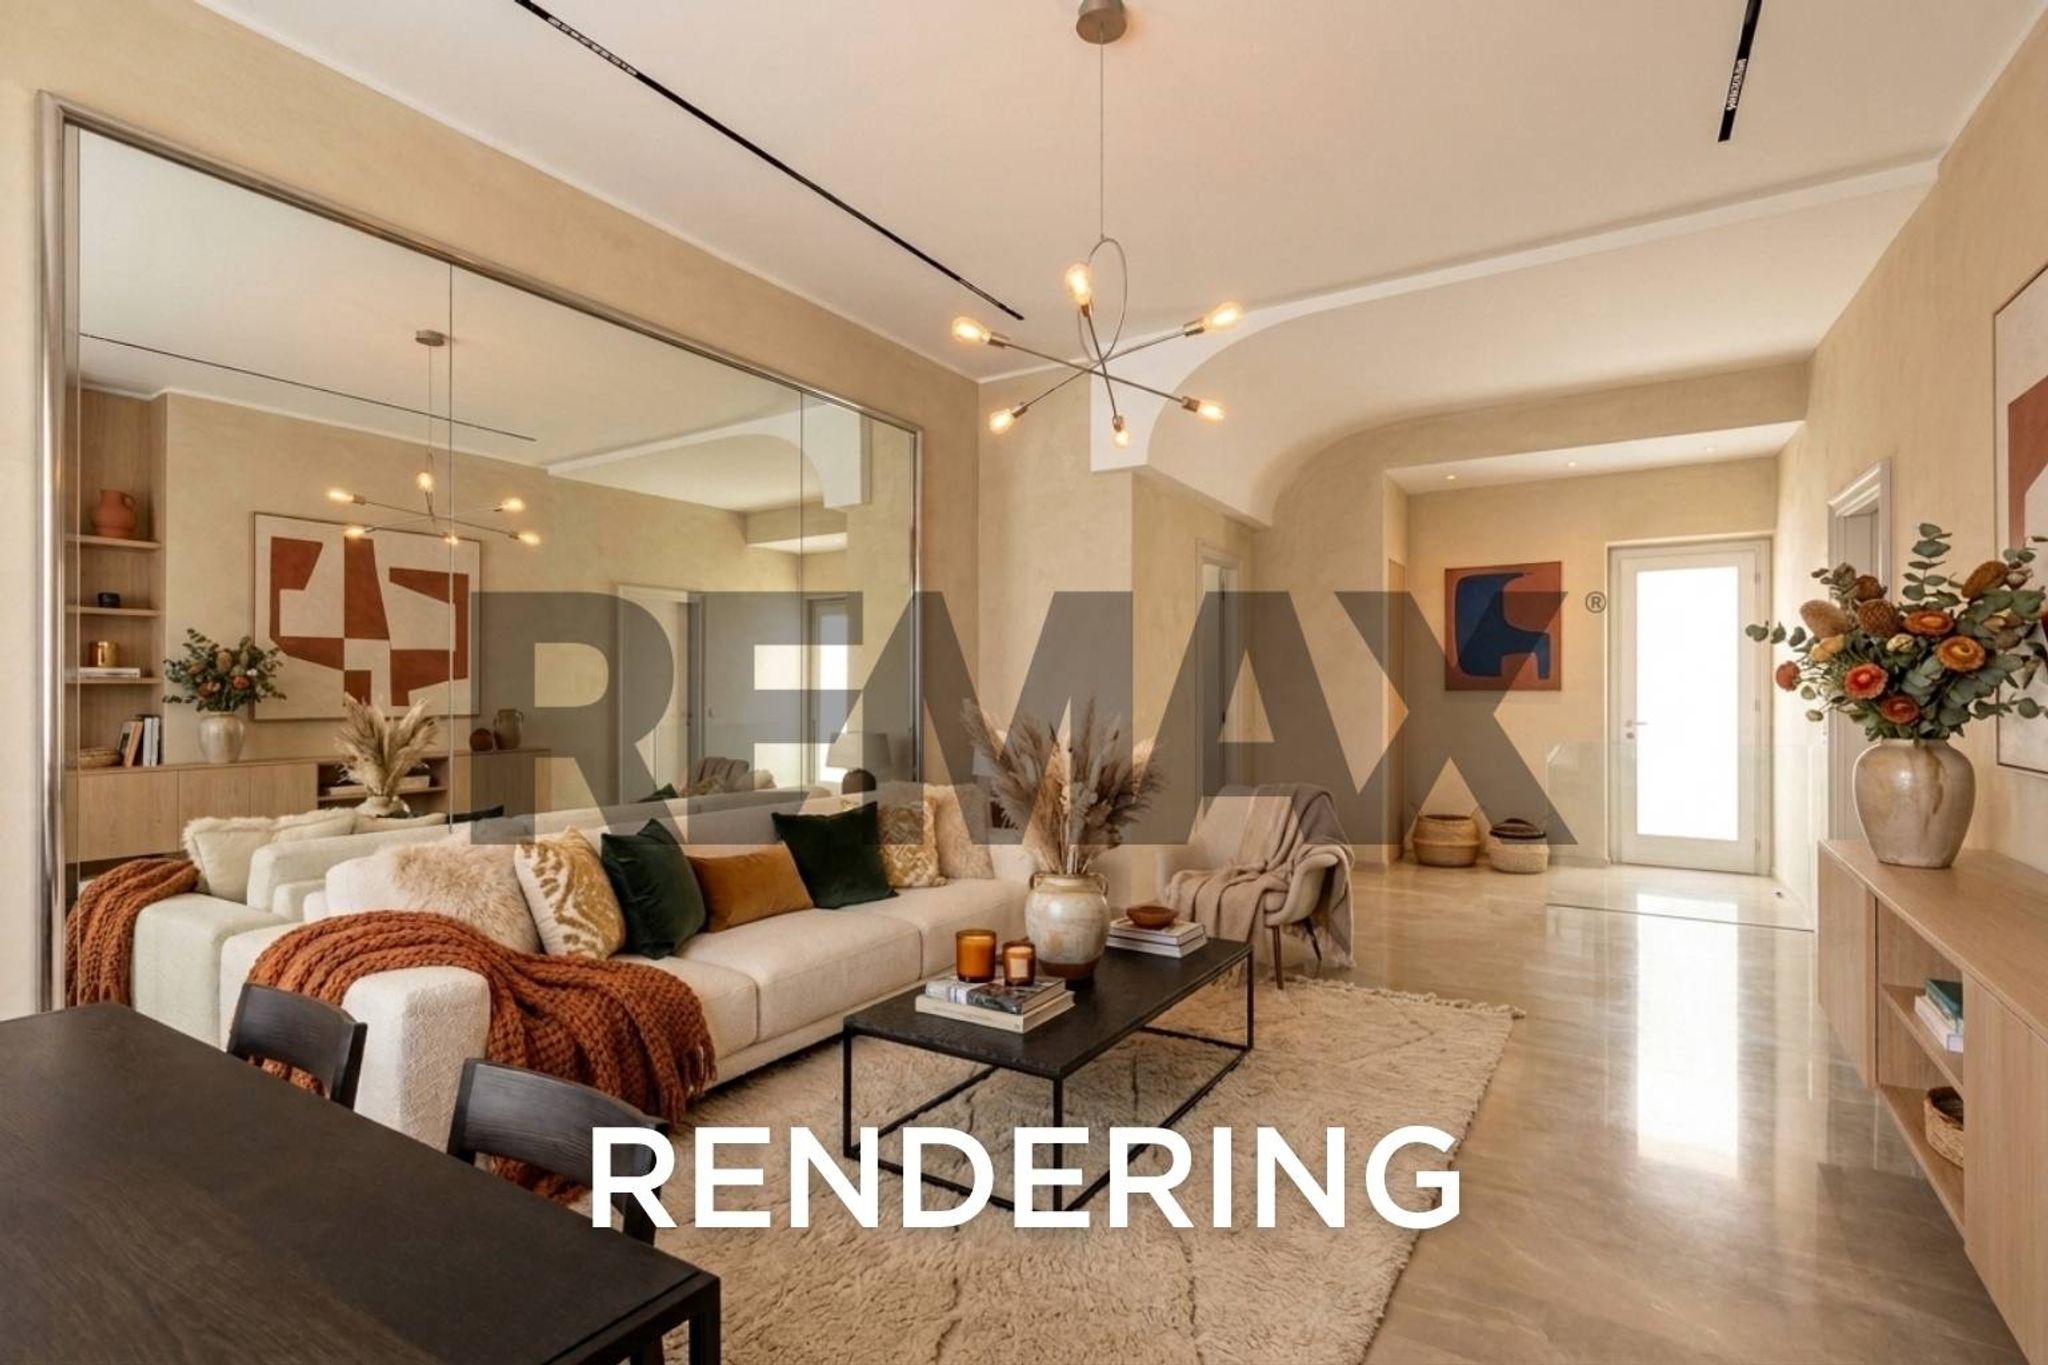
Attraverso una porta blindata si entra al piano terra dove troviamo la zona giorno, costituita da ampio e luminoso salotto con affaccio sul giardino di 90 mq, con pregiata libreria artigianale a parete e caminetto, ampia sala da pranzo con parete attrezzata su misura, capiente sgabuzzino con ripostiglio, cucina abitabile con affaccio sul balcone e un bagno di servizio.
Dal salone, con un’ampia scala, si accede al primo piano dove troviamo la zona notte costituita da una camera padronale con parquet, aria condizionata e bagno privato recentemente ristrutturato, una seconda camera con parquet e balcone, ed una terza camera con accesso ad un terrazzo. Sul pianerottolo di accesso alle camere si trovano un terzo bagno e un secondo accesso all’ampio terrazzo.
Sullo stesso pianerottolo si apre una porta che affaccia su una scala a chiocciola che conduce al secondo piano mansardato dove troviamo due camere con aria condizionata e l’accesso all’ampio terrazzo di 40 mq servito di acqua, che si presta ad essere attrezzato.
Al piano terra, adiacente al bagno di servizio troviamo la scala che conduce ad una accogliente taverna con camino e cantina. Da qui una porta blindata conduce al box di circa 40 mq che può ospitare fino a 3 macchine, con scaffalatura e un piccolo ripostiglio.
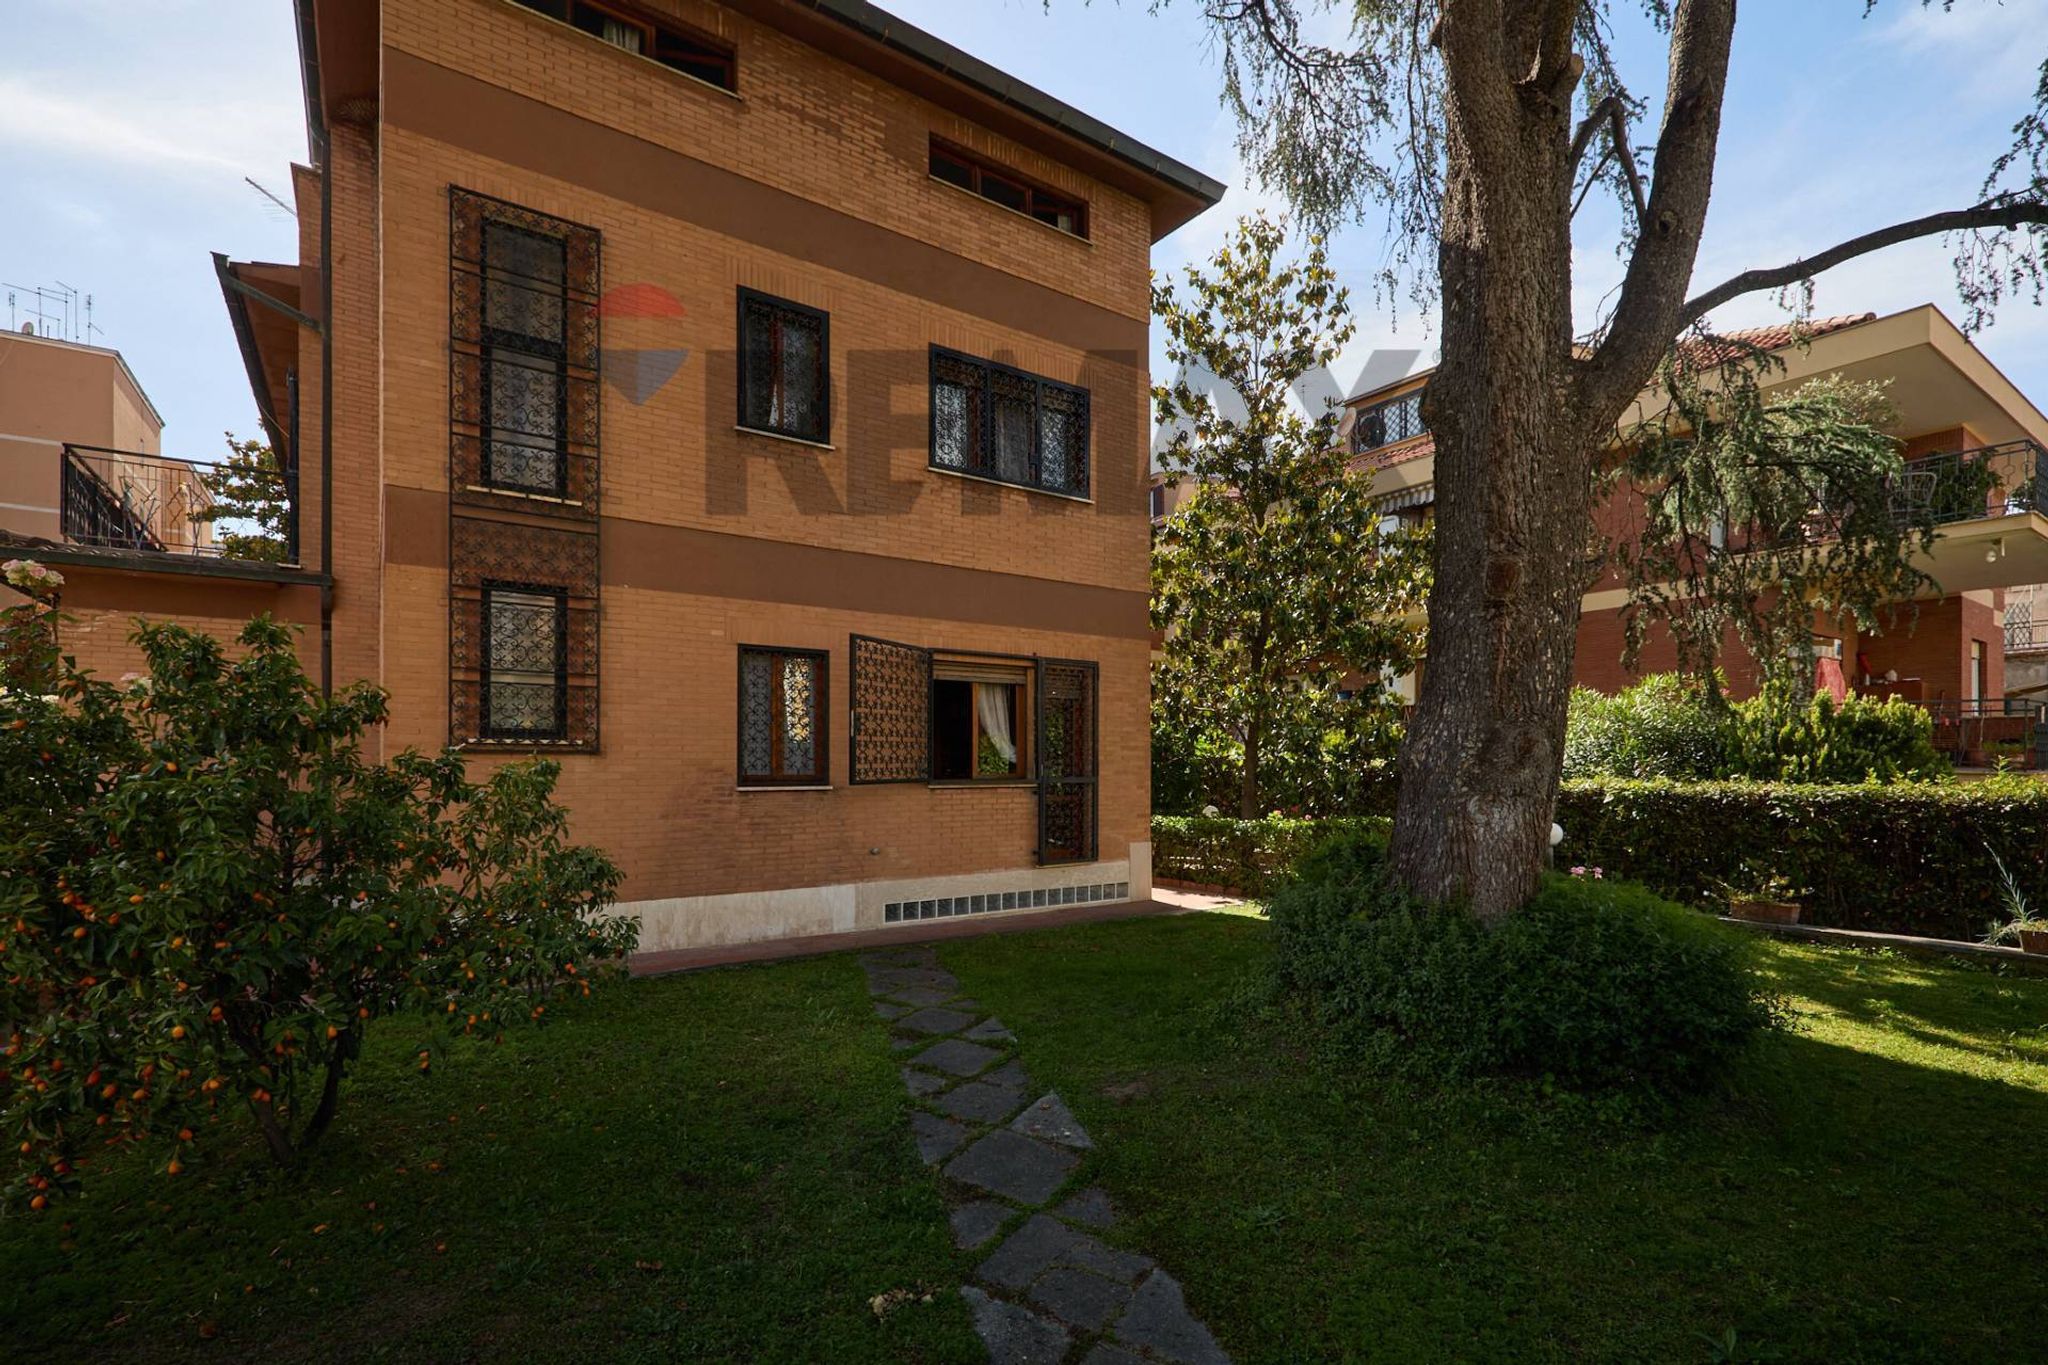
Tutte le finestre sono dotate di solide inferriate.
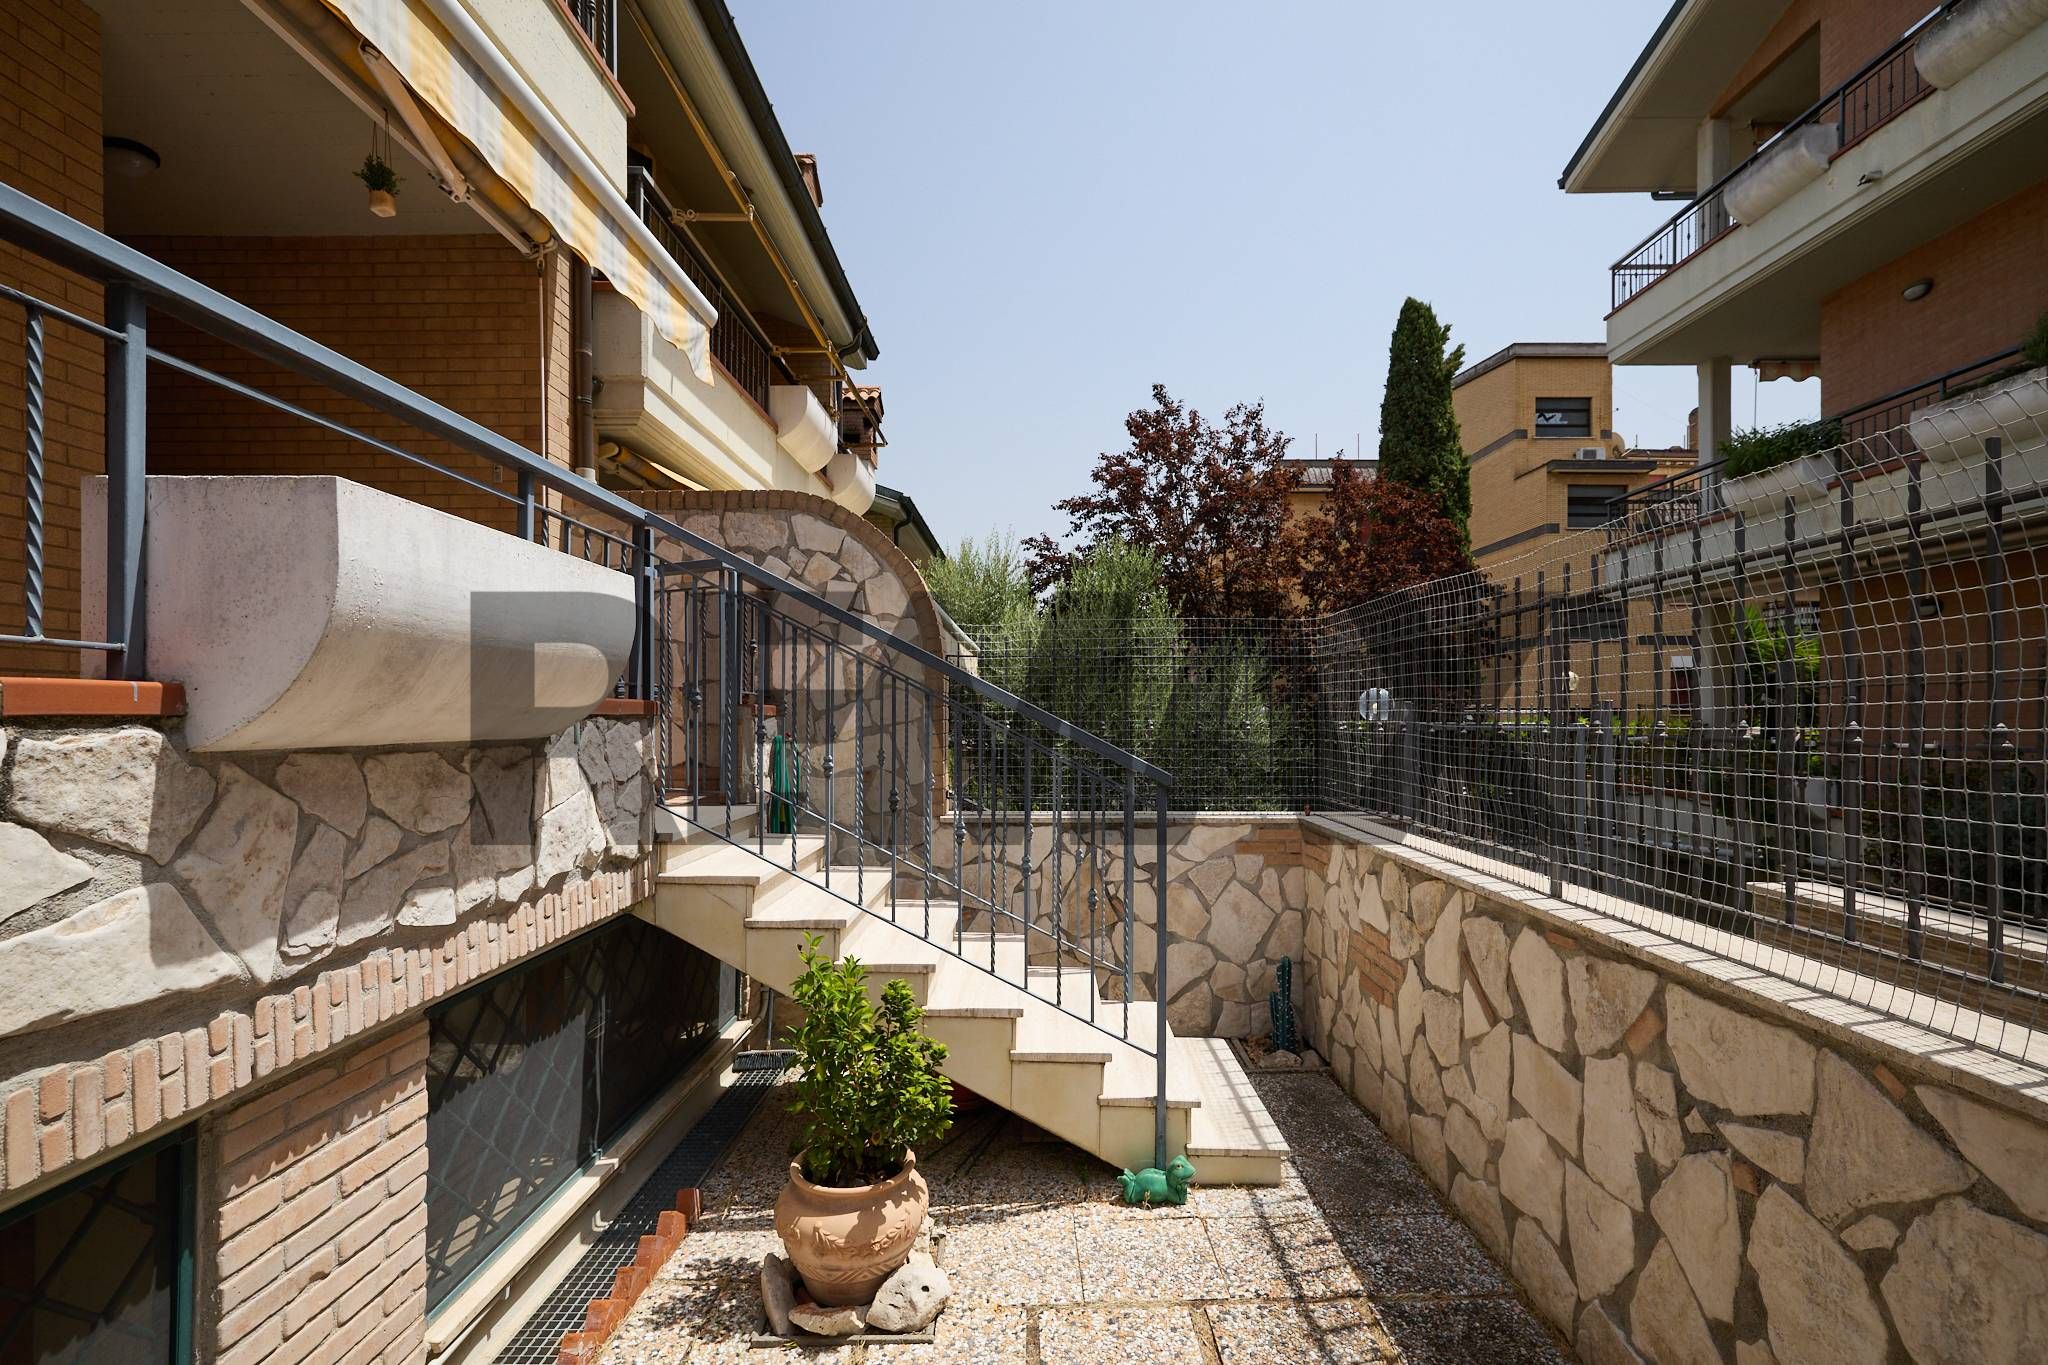
Completa la proprietà un giardino ed un ulteriore spazio esterno e delimitato, destinato a parcheggio auto o moto.
La posizione è strategica in quanto vicina ad ogni tipo di servizi e mezzi di trasporto pubblico che permettono rapidi collegamenti. Metro C Alessandrino a 5 minuti.
Mq interni 235 + 40 mq box
Terrazzi e balconi mq 80
Giardino di 90 mq
Camere 5
This charming semi-detached villa in the Alessandrino area of Rome presents an exceptional opportunity for those seeking a spacious and comfortable family home. With a generous layout of 235 square meters, this property boasts six well-appointed rooms, including five bedrooms and three bathrooms, ensuring ample space for both relaxation and entertainment. The villa is in good condition, allowing for immediate occupancy, while the presence of a terrace and balcony enhances outdoor living possibilities, providing perfect spots for morning coffee or evening gatherings. The property benefits from a private garden, adding a touch of tranquility to urban living and offering a safe space for children to play or for hosting summer barbecues. The inclusion of a garage further elevates the convenience offered by this villa, ensuring secure parking and additional storage options. Located in Alessandrino, this property enjoys a strategic position with access to a variety of essential services. Residents will find supermarkets, shops, and restaurants within easy reach, catering to daily needs and enhancing the community feel of the area. The well-connected public transport system ensures that commuting to the heart of Rome is effortless, making it an ideal choice for those who work in the city but prefer a quieter suburban lifestyle. Surrounded by green areas, this villa not only offers a peaceful retreat from the hustle and bustle of the city but also promotes an active lifestyle with parks nearby for outdoor activities. Additionally, families will appreciate the proximity to reputable schools, making this property an attractive option for those with children. Overall, this villa combines comfort, space, and a vibrant community, making it an excellent choice for anyone looking to enjoy the best of Roman living.
No points of interest loaded for this category
Via Del Grano, Roma (Roma)
Energy class G
Term (in years)
Down payment
€169,800
Mortgage amount
€679,200
Monthly payment (estimate*)
powered by

Representative example: The figures shown for instalments, interest, principal and duration are estimated by 24MAX as of today on the basis of the reference rates (EURIBOR, ECB, EUROIRS), are to be considered merely indicative and do not constitute an offer from the Notarising Institution. The granting of the mortgage and the proposed terms are subject to the assessment and approval of the disbursing bank based on the client's financial profile. The APR calculation is performed independently by 24MAX according to the criteria set out in the provision on the transparency of banking and financial transactions and services of Banca d'Italia dated 29 July 2009 and subsequent amendments. Under current regulations, the client will receive the documentation on 'Home Loan Information' and the “European Standardised Information Sheet (ESIS)” before signing the contract to review the definitive clauses and conditions of the mortgage; they may also consult the Trasparenza page for information sheets and other banking transparency documents. To identify the financial solution best suited to your needs, please contact one of our consultants.
Via Formia

Via Dei Limoni